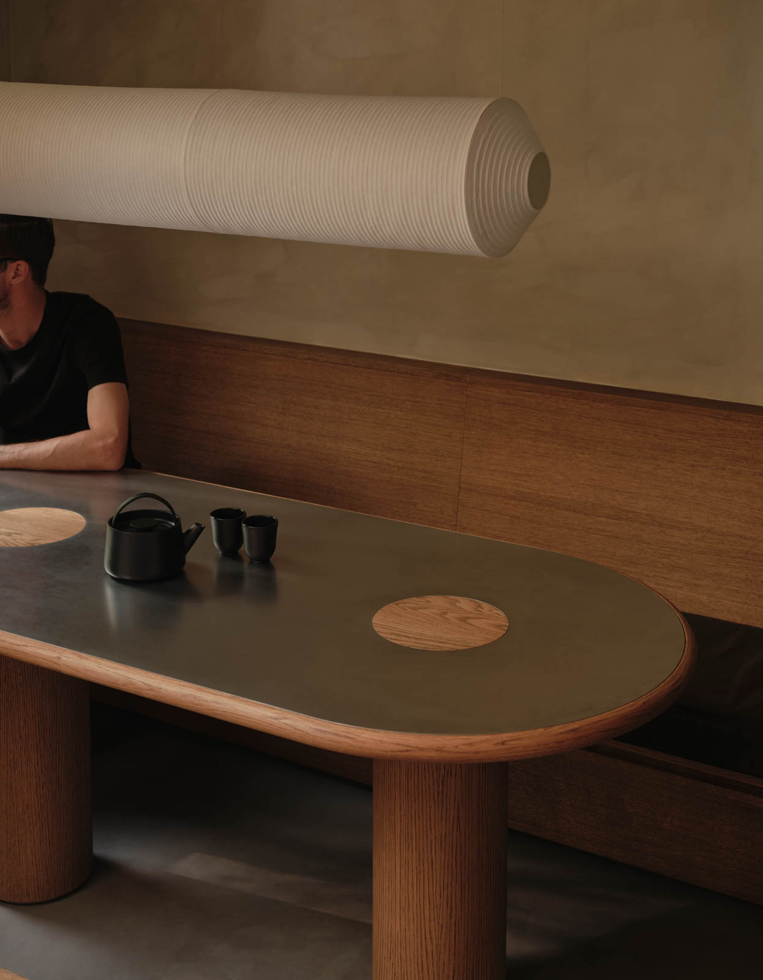
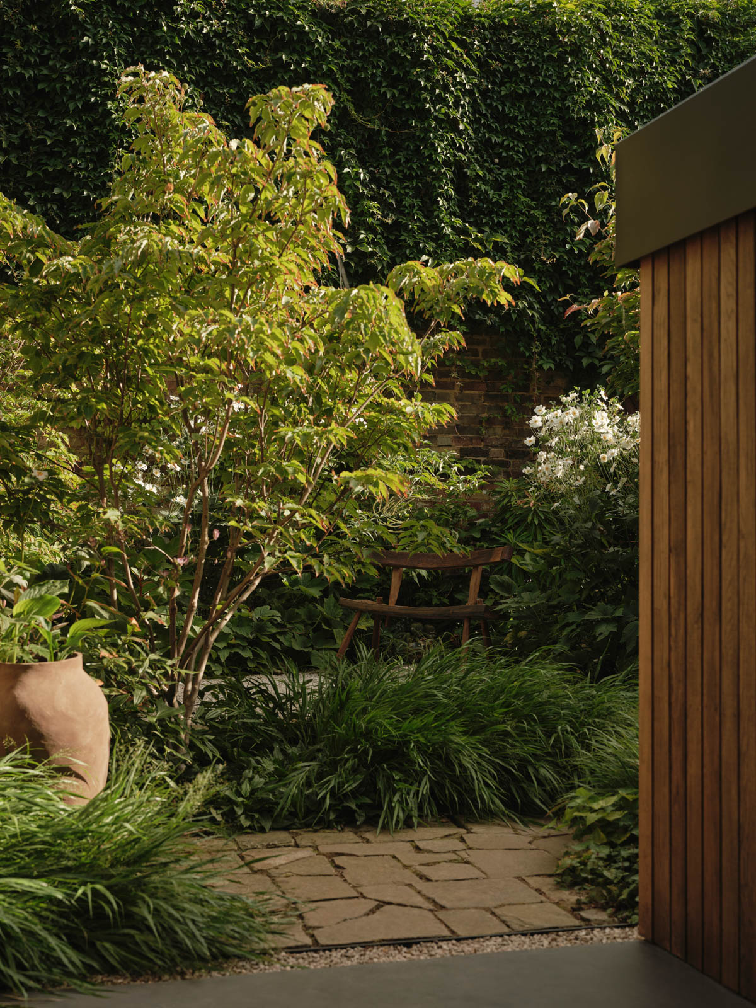
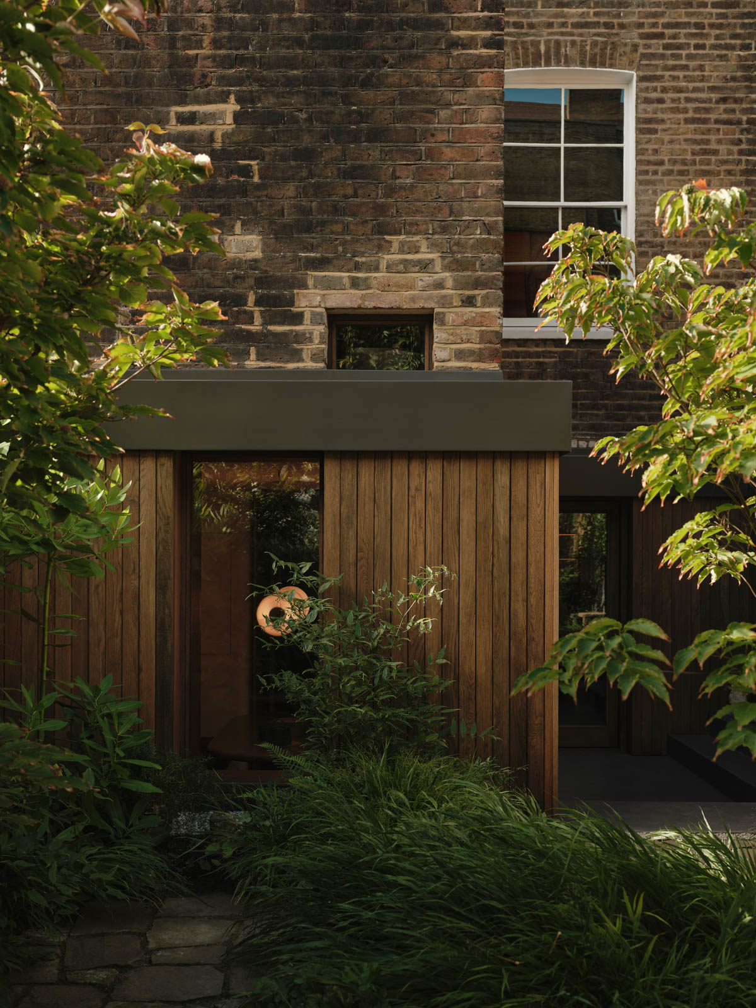
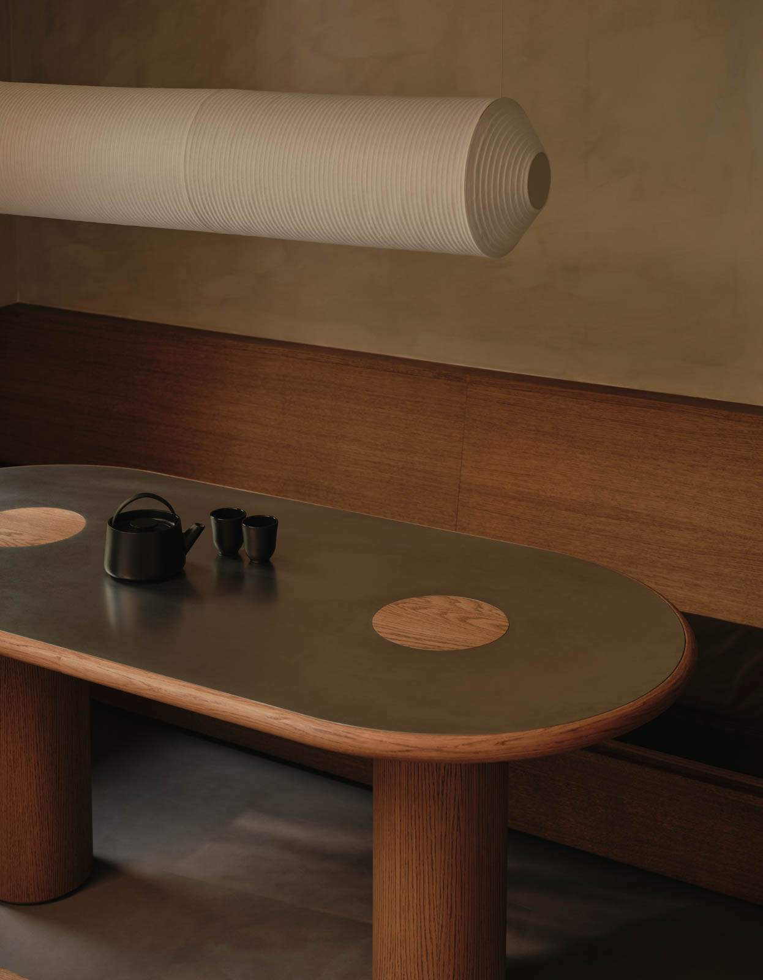
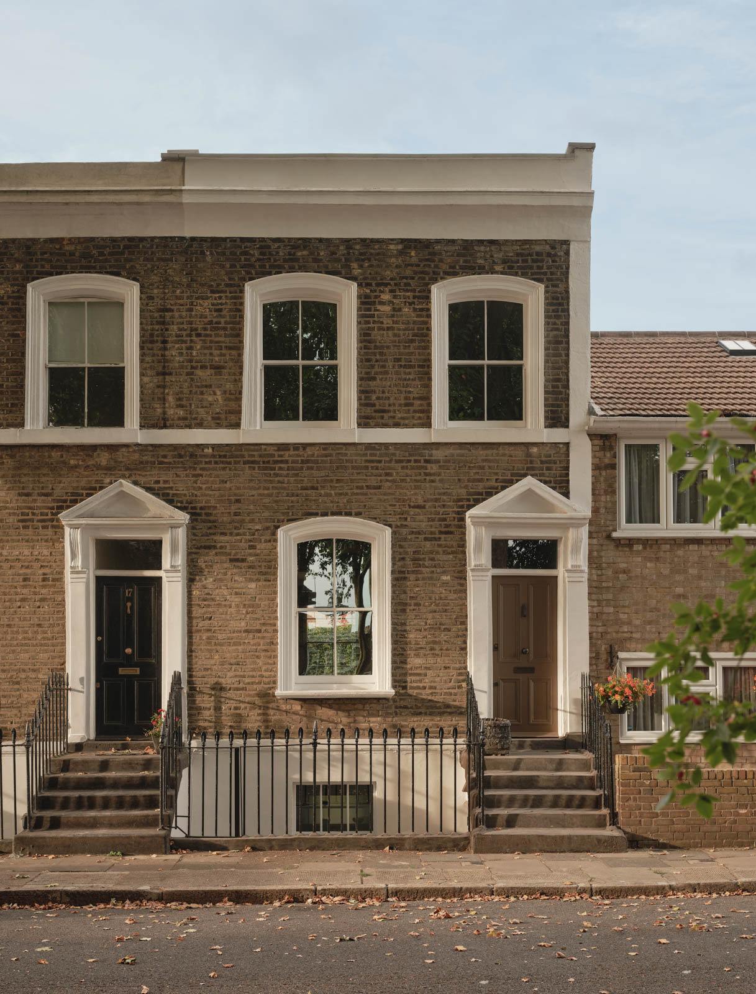
At Heion House in Islington, London, Studio Hagen Hall reimagined a Grade II-listed Georgian terraced house through Japanese design influences and thoughtful spatial planning.
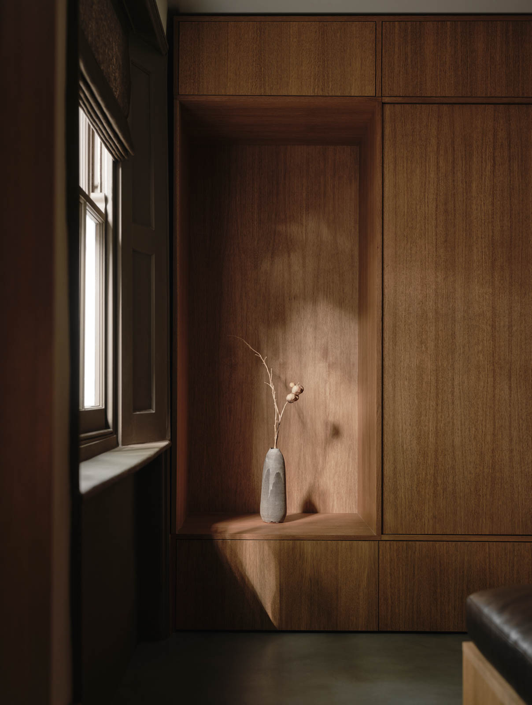
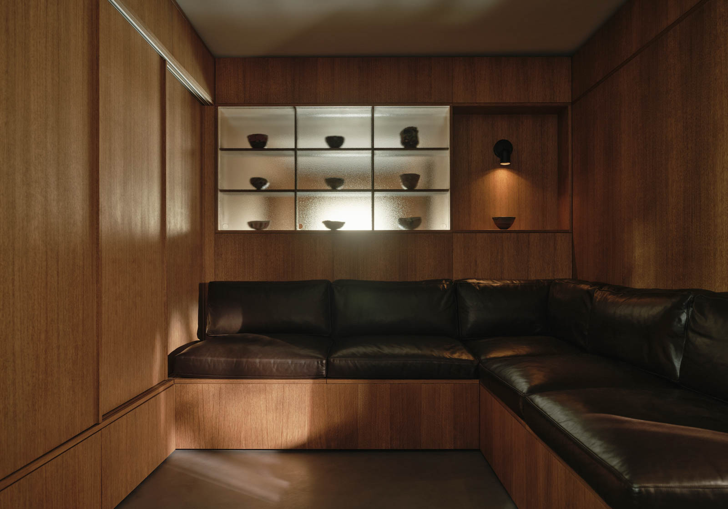
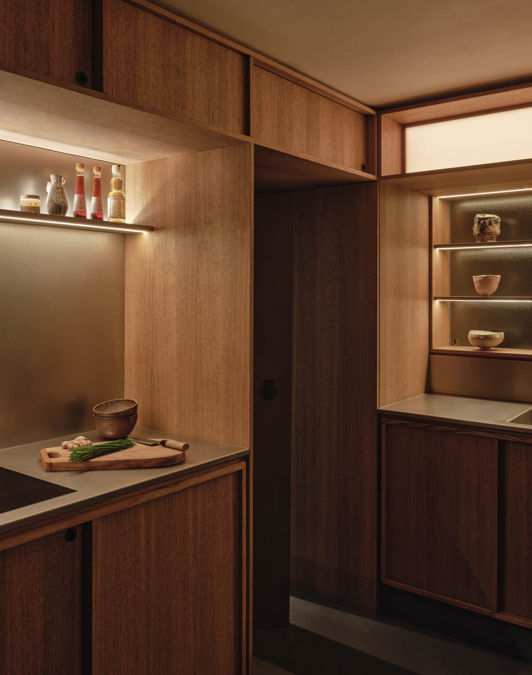
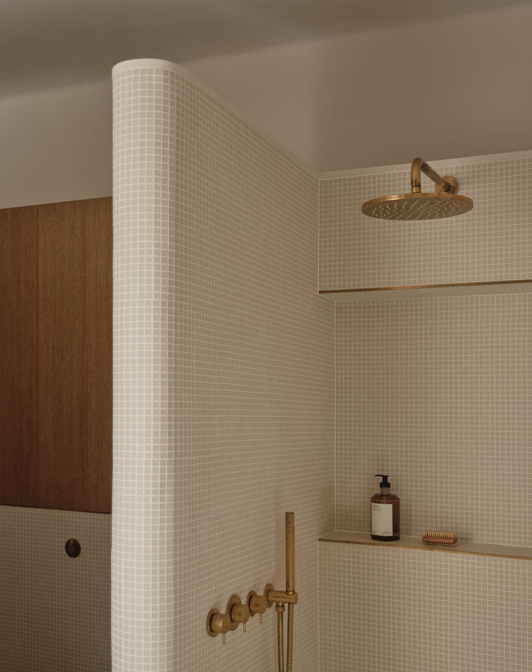
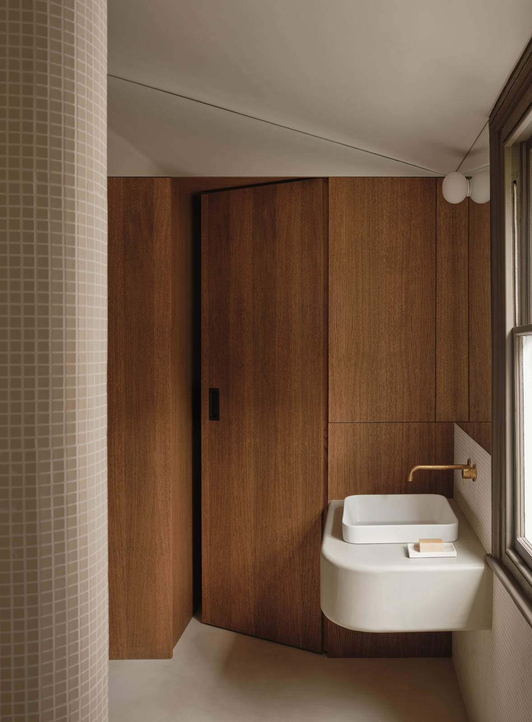
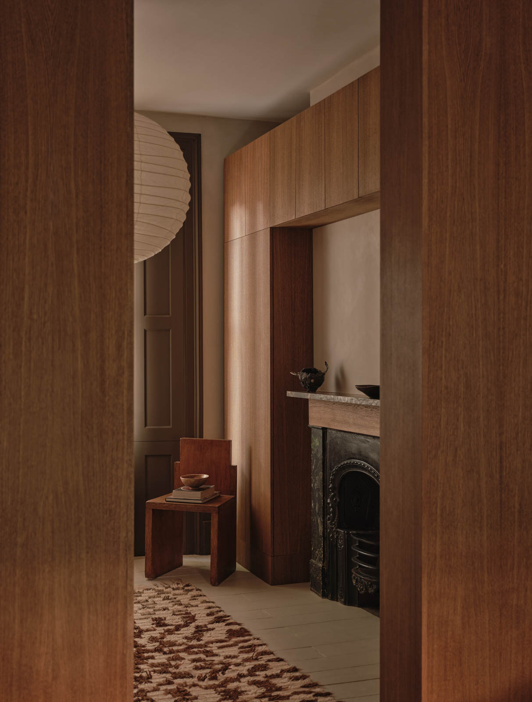
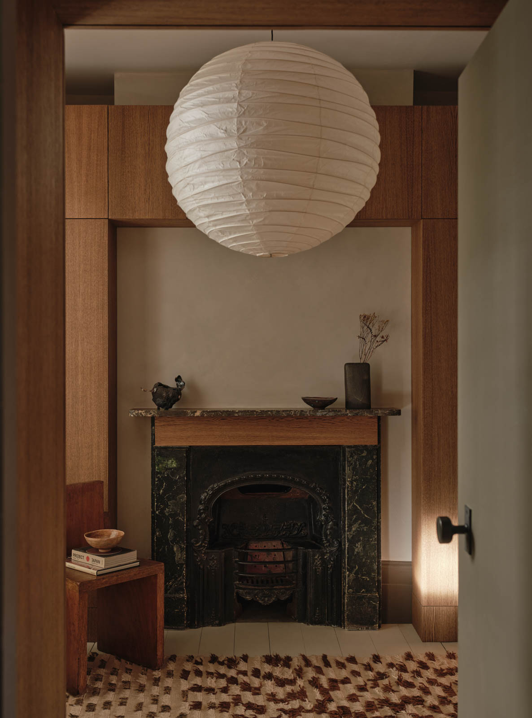
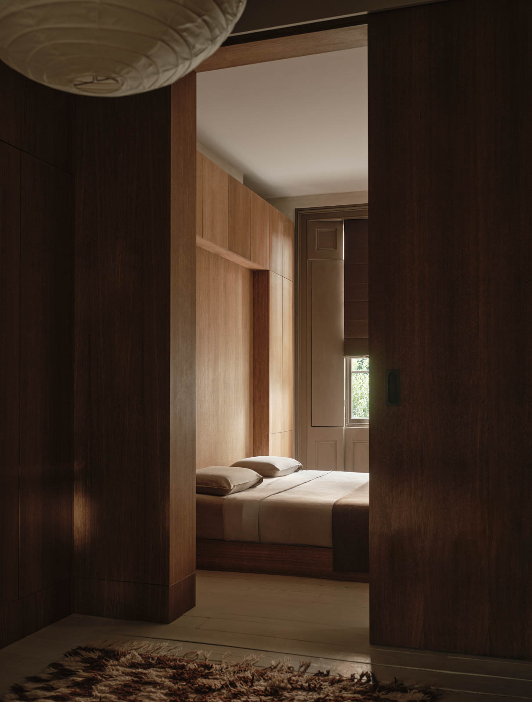
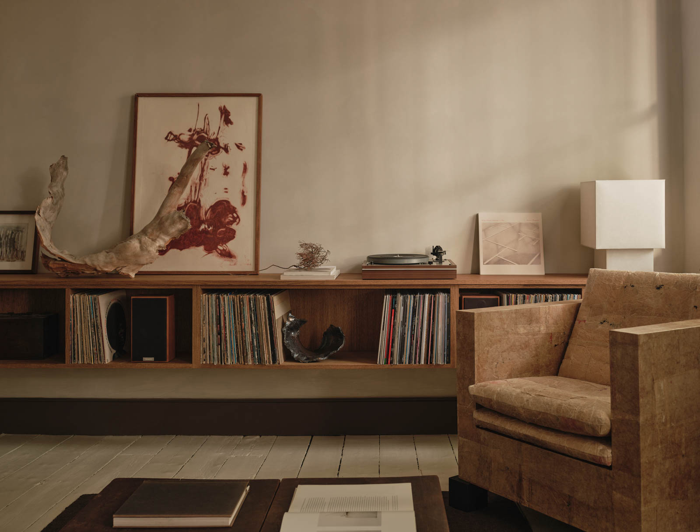
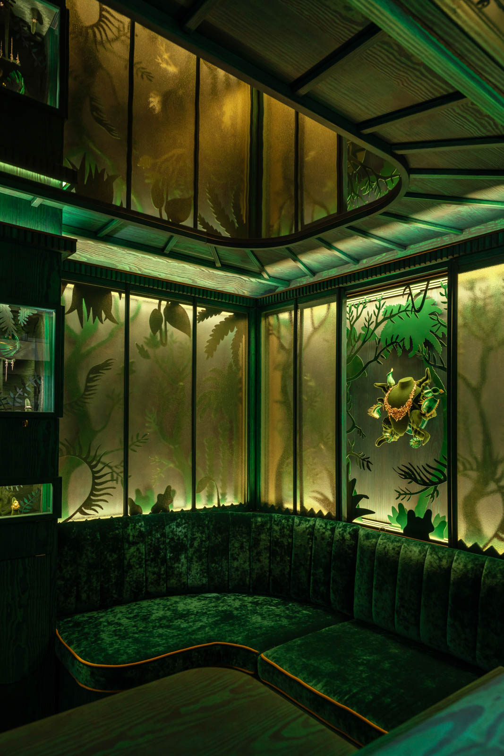
Careful intervention rather than extensive transformation was the key here. The late-Georgian terraced house had become a collection of small, dark rooms in need of new life. The owners wanted a home that would reflect their appreciation of modernist design, Japanese architecture and their growing collection of ceramics and art. The layout was rethought and improved, with the former utility room becoming a sunken dining space that opens onto the garden. The main living area was moved upstairs to make the most of the southern light and views across the square, while a Japanese genkan-inspired entrance, a recessed tokonoma display niche and sliding shoji-like screens introduce subtle references to Japanese domestic architecture. Bespoke joinery in smoked oak, textured glass, micro cement and unlacquered brass also creates continuity throughout the home.
Rather than opening up every room, Studio Hagen Hall has created a sequence of interconnected spaces that reveal themselves gradually, resulting in a personal home where heritage, modernism and Japanese influences live in harmony.